
Address
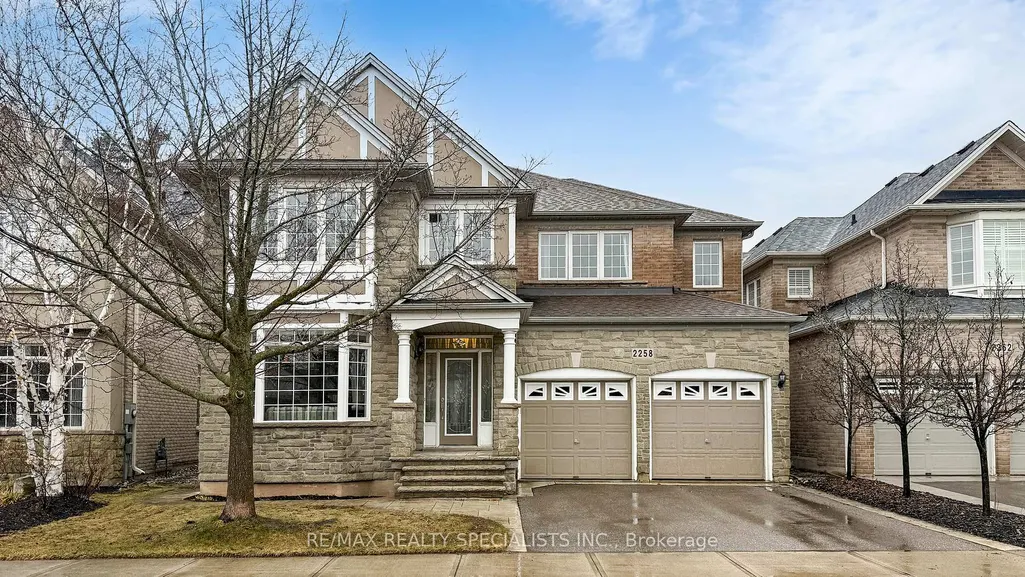
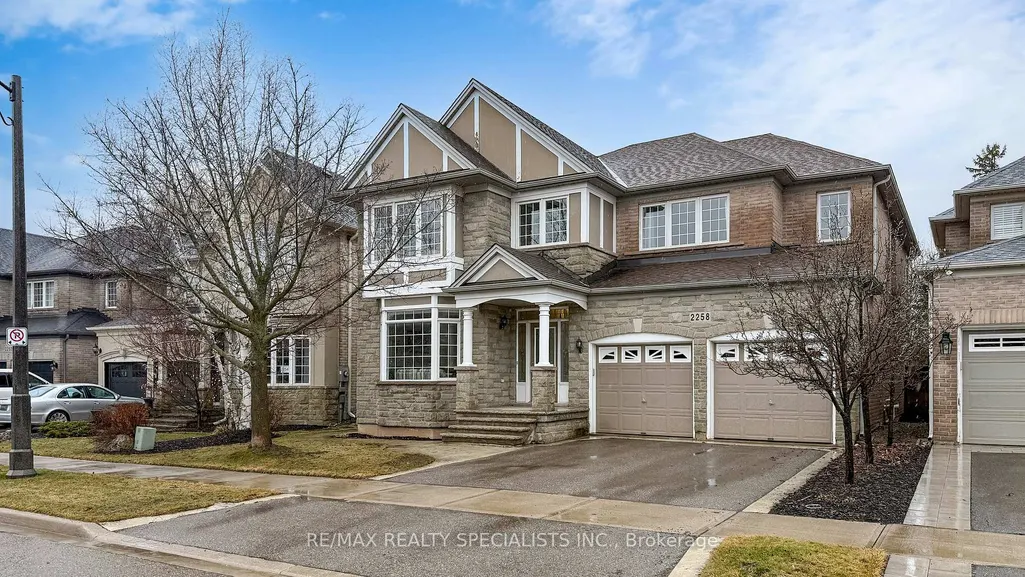
2258 Rochester Circle, Oakville, ON
Price
$ 1,899,888
Property Attributes
- MLS#W13740274
- TypeSingle Family
- Listing Status Sold Conditional
- CityOakville
- Area1000 - BC Bronte Creek
- Neighbourhood1000 - BC Bronte Creek
- Postal CodeL6M 5E1
- Style2-Storey
- Taxes$ 9173
- Price$ 1,899,888
- Bedrooms5
- Full Bathrooms5
- Half Bathrooms0
- Sqr Footage3500
Data Source:
TREB - DLA - RE/MAX REALTY SPECIALISTS INC., BROKERAGE
Property Description
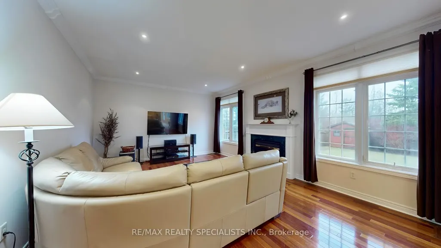
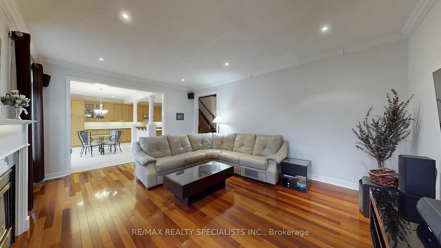
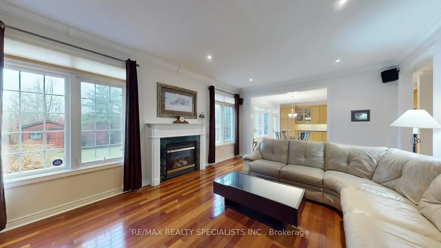
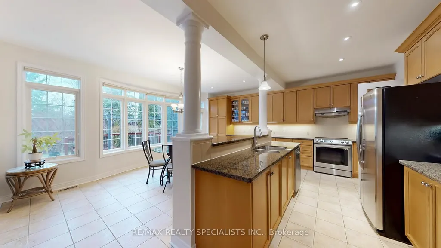
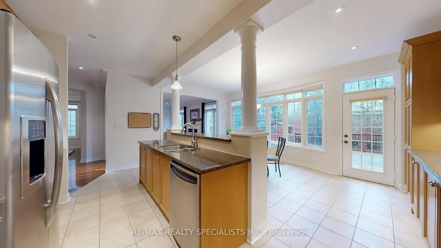
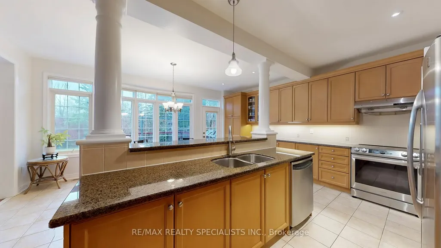
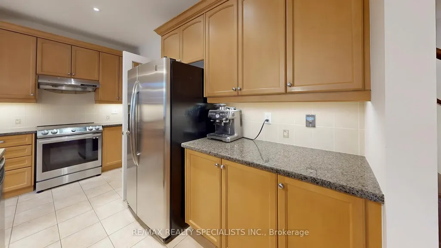
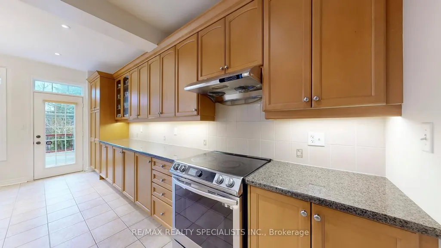
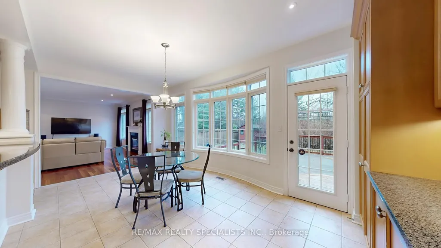
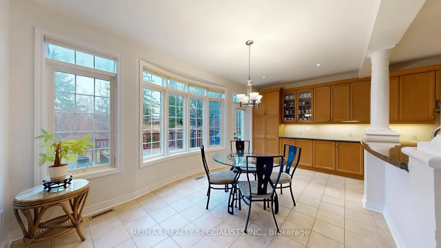
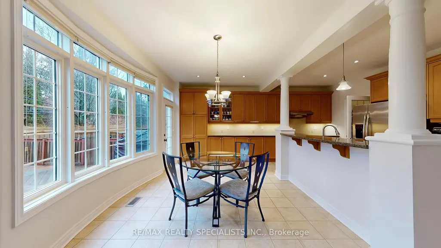
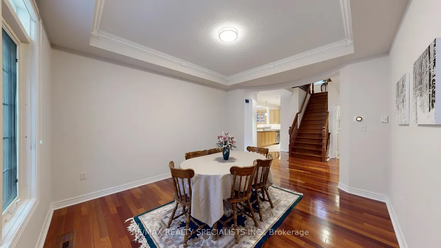
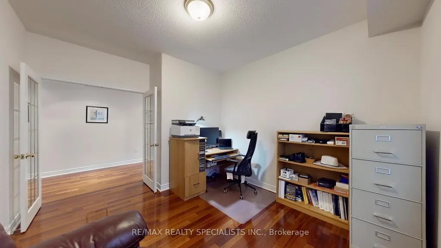
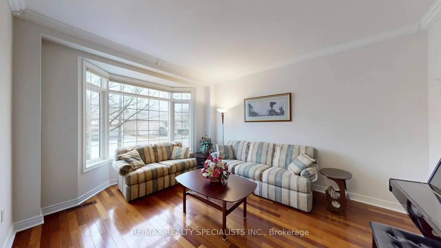
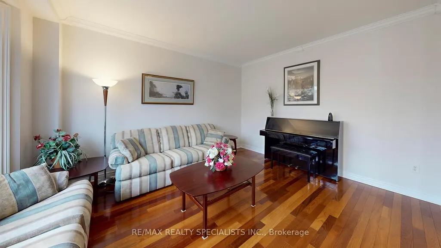
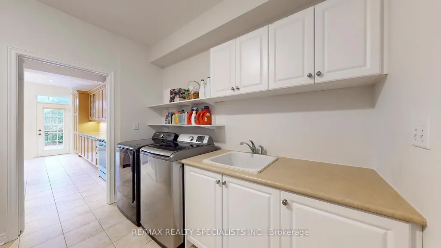
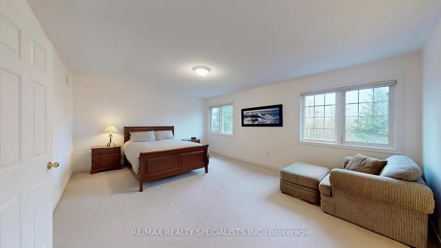
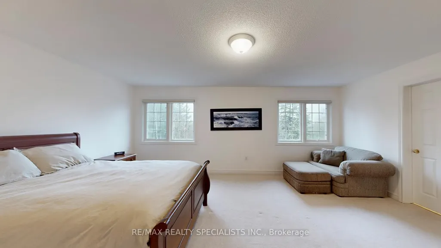
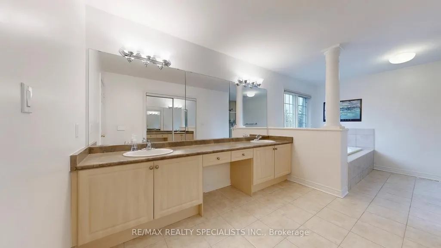
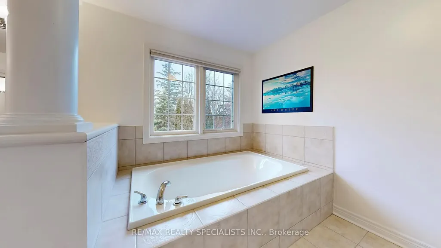
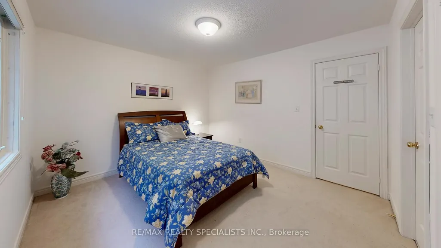
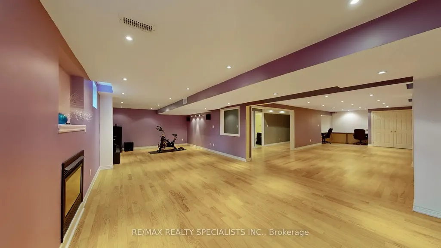
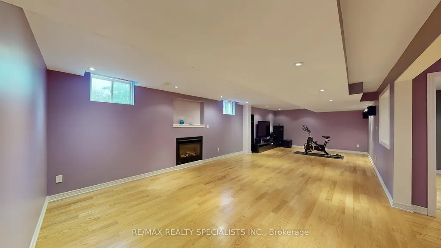
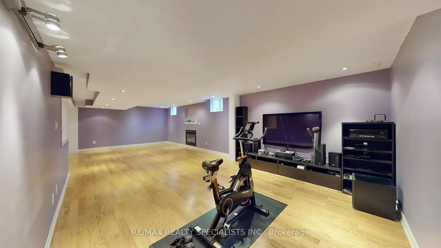
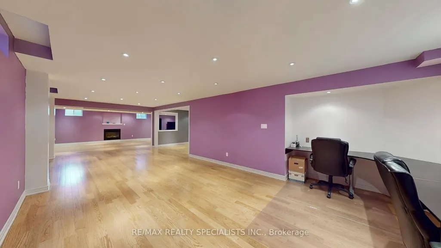
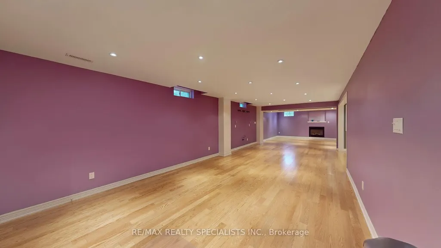
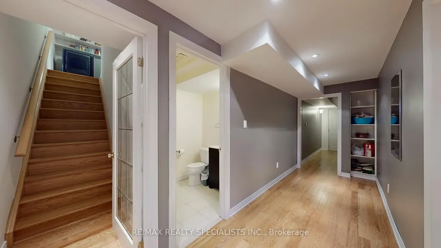
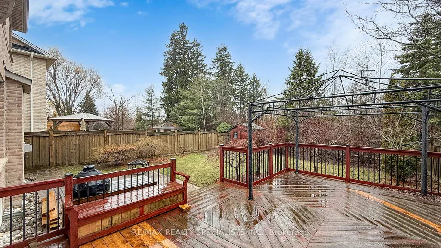
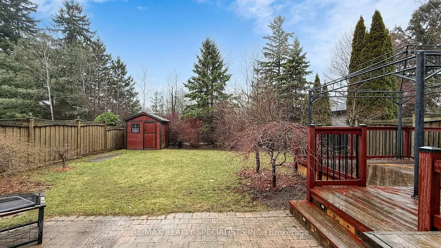
This wonderful home is situated on a premium lot backing onto nature, conservation area, ravine, & trails of Bronte Creek. The property offers western exposure, providing sunlight throughout the day for optimal enjoyment of backyard. With no rear neighbours, you benefit from privacy, a backdrop of mature trees & natures tranquil environment. Boasting over 5,200 sf. of finished living space, this home is set on a quiet street within the highly sought-after, family community of Bronte Creek. The lovely exterior leads to a spacious foyer & main floor, which includes a formal living room, office with French doors, and an open-concept dining room featuring a coffered ceiling. The large family room features a gas fireplace and adjoins the sizeable kitchen with granite counters, breakfast bar, abundant cabinetry, built-in dishwasher & access to deck with a gas BBQ hookup. Large windows deliver natural light & offer views of the nature-filled backyard. Entry from the garage leads to the main floor laundry, complete with closet & stairs to the large finished basement. Hardwood stairs guide you to the upper level, with 4 well-proportioned bedrooms, 3-baths, and a versatile second office or sitting area. The primary bedroom features a 5-pc ensuite with double sinks, soaker tub, separate shower & spacious walk-in closet. The second bedroom has its own 4-pc ensuite, while the 2 additional bedrooms share a semi-ensuite bathroom with separate shower & toilet areas for enhanced functionality. The large basement offers engineered hardwood flooring, 2 large open-concept recreation rooms, oversized windows, & ample space suitable for a home gym. Additional features include a gas fireplace, 3-pc bath, rough-in electrical & plumbing for a wet-bar or second kitchen, large walk-in storage room & cold room. The property is further enhanced by a 200amp electrical panel, pattern concrete walkway and driveway curbs. Make this your new home in Bronte Creek!
| Price History | |
|---|---|
| 9/3/2026 | Listed $1,899,888 |
General Features
| Sewer | Sewer |
|---|---|
| Cooling | Central Air |
| Roof | Asphalt Shingle |
| Water | Municipal |
| Zoning | RL6 sp:254 |
| Architectural Style | 2-Storey |
| Pool Features | None |
| Security Features | Alarm System,Smoke Detector |
| Construction Materials | Brick,Brick Front |
| View | Creek/Stream,Park/Greenbelt,Trees/Woods |
| Heater Type | Forced Air |
| Parking Spaces | 2 |
| Topography | Flat,Level,Wooded/Treed |
| Property Subtype | Detached |
| Tax Year | 2026 |
| Lot Depth | 129.46 |
| PropertyFeatures | Fenced Yard,Golf,Greenbelt/Conservation,Park,River/Stream,School |
| County | Halton |
| New Construction | No |
| Property Type | Residential Freehold |
| HOA | No |
| Attached Garage | No |
| Facing Direction | West |
| Garage Y/N | Yes |
| Other Structures | Garden Shed |
| Status | Sold Conditional |
| City | Oakville |
| Senior Community Y/N | No |
| Lot Size Units | Feet |
| Property Attached Y/N | No |
| Tax Annual Amount | 9173.35 |
| Virtual Tour | https://www.winsold.com/tour/448179 |
| Standard Status | Active Under Contract |
| Occupancy Type | Owner |
| Legal Description | PLAN 20M913 LOT 18 |
Interior Features
| Interior Amenities | Auto Garage Door Remote |
|---|---|
| Basement | Full,Finished |
| Total Fireplaces | 1 |
| Fireplace Features | Family Room,Natural Gas |
| Heat Source | Gas |
| Basement (Y/N) | No |
| Air Conditioning Y/N | Yes |
| Heating Y/N | Yes |
| Fireplace Y/N | Yes |
| Total Bedrooms | 5 |
| Elevator? | No |
| Total Baths | 5 |
| Bedrooms | 4+1 |
| Living Area Range | 3500-5000 |
Exterior Features
| Exterior Amenities | Backs On Green Belt,Deck |
|---|---|
| Parking Features | Private Double |
| Total Parking | 4.0 |
| Inclusions | Hardwood floor. 9 ft ceilings. Pot lights. 2 linen closets. Great Neighbourhood Surrounded by lush green space,conservation areas,creek,scenic trails,top-rated schools,all amenities,and easy access t |
| Garage Type | Built-In |
| Foundation Details | Concrete |
| Spa | No |
| Waterfront Y/N | No |
| Covered Spaces | 2.0 |
Amenities
- Foreclosure
- Views
- Short Sale
- New Construction
- Adult 55+
- Lease To Own
- No Strata Fees
- Furnished
- Primary On Main
- Air Conditioning
- Seller Finance
- Green
- Fixer Upper
- Horse
- Golf
- Fireplace
- Deck
- Garage
- Basement
- Pool
Property vs Single Family Average in L6M 5E1
Price
Taxes
Visits
 Toronto Real Estate Board (TRREB); All information deemed reliable but not guaranteed. All properties are subject to prior sale, change or withdrawal. Neither listing broker(s) or information provider(s) shall be responsible for any typographical errors, misinformation, misprints and shall be held totally harmless. Listing(s) information is provided for consumer's personal, non-commercial use and may not be used for any purpose other than to identify prospective properties consumers may be interested
 All information deemed reliable but not guaranteed. All properties are subject to prior sale, change or withdrawal. Neither listing broker(s) or information provider(s) shall be responsible for any typographical errors, misinformation, misprints and shall be held totally harmless. Listing(s) information is provided for consumer's personal, non-commercial use and may not be used for any purpose other than to identify prospective properties consumers may be interested in purchasing. The data relating
 All information deemed reliable but not guaranteed. All properties are subject to prior sale, change or withdrawal. Neither listing broker(s) or information provider(s) shall be responsible for any typographical errors, misinformation, misprints and shall be held totally harmless. Listing(s) information is provided for consumer's personal, non-commercial use and may not be used for any purpose other than to identify prospective properties consumers may be interested in purchasing. The data relating